



















Address
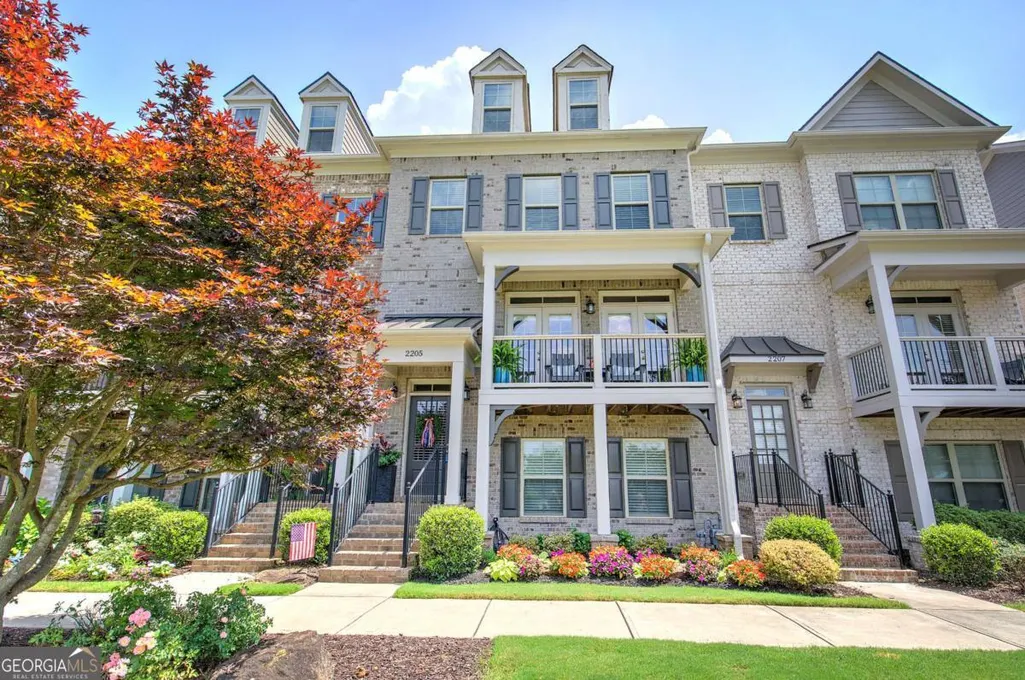
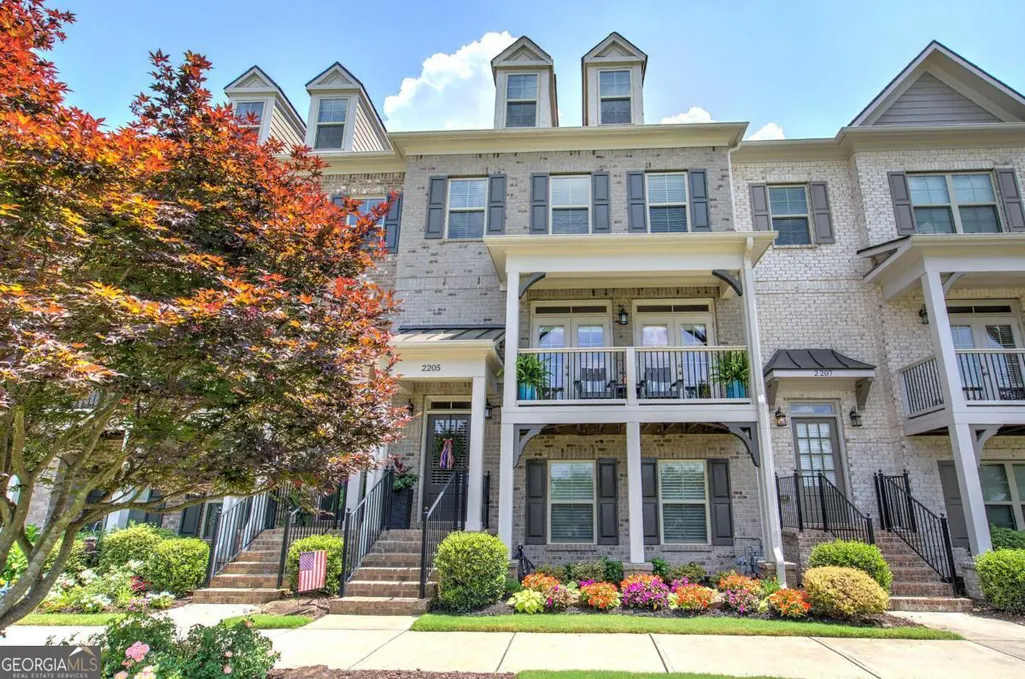
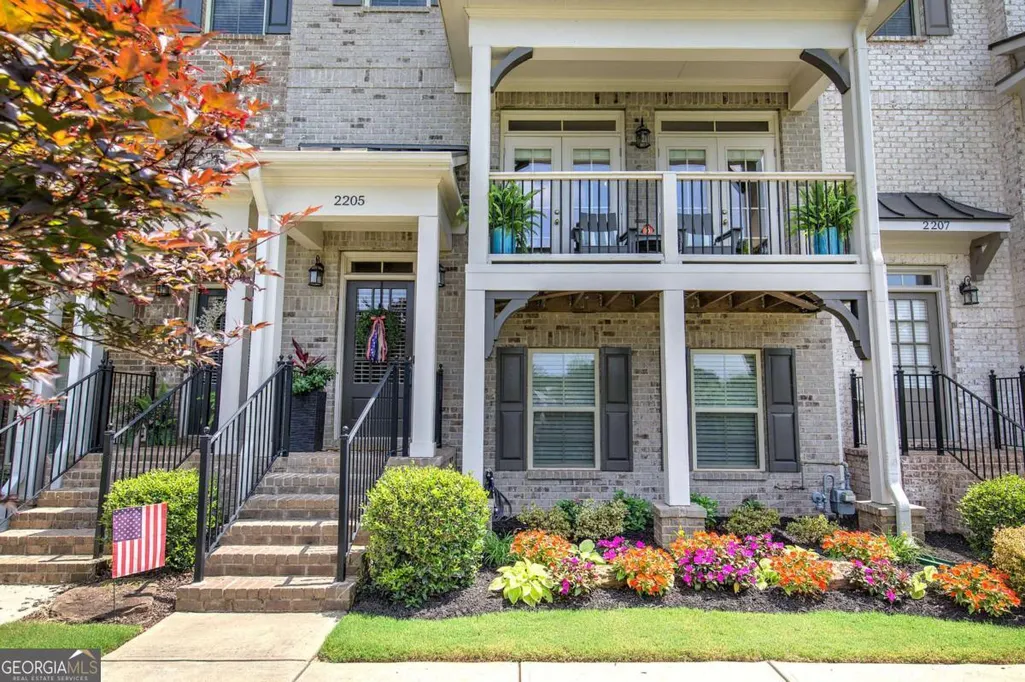
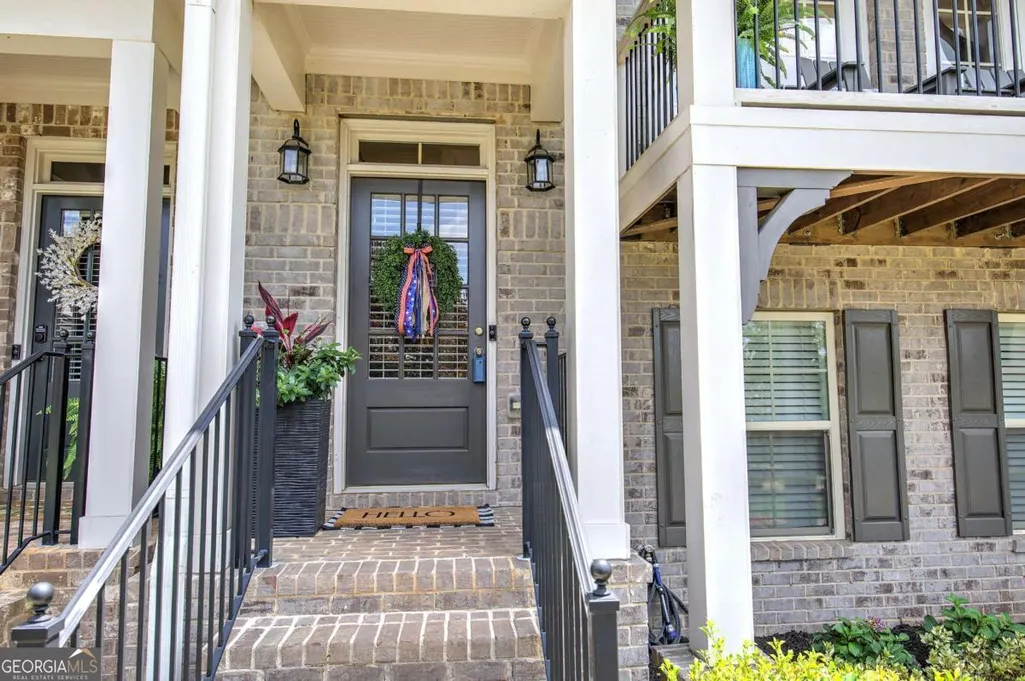
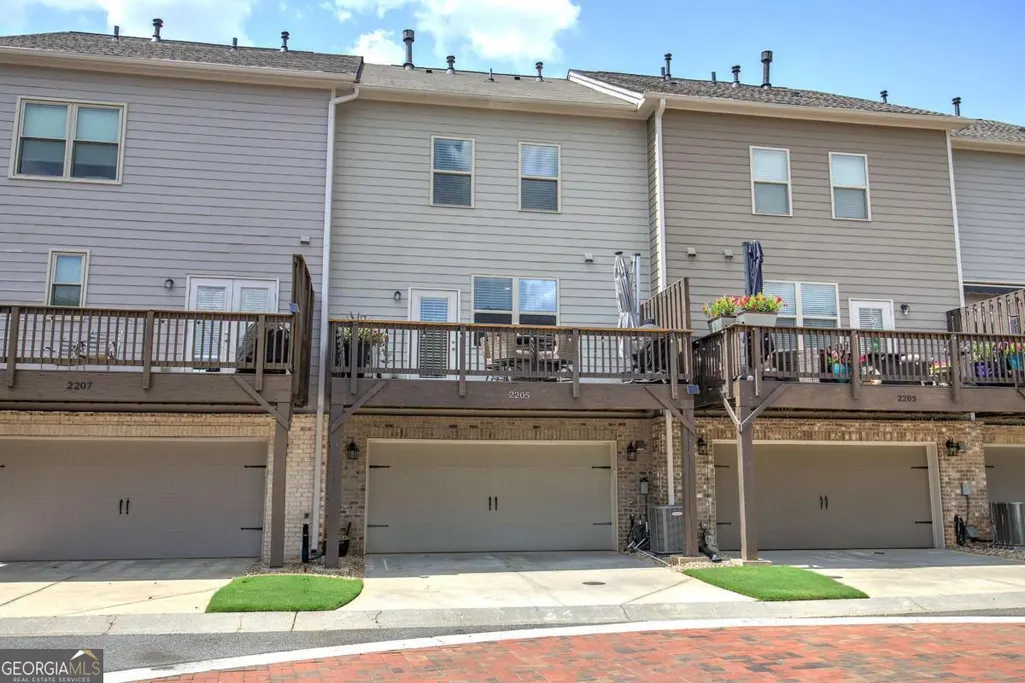
2205 Fullers Alley, Kennesaw, GA
Price
$ 530,000
Property Attributes
- MLS#10796816
- TypeTownhouse
- Listing Status Active
- CountyCobb
- CityKennesaw
- NeighborhoodTerraces at Depot Park
- Zip30144
- StyleBrick Front, Colonial
- Year Built2018
- Taxes$ 4748
- Price$ 530,000
- Bedrooms4
- Full Bathrooms3
- Half Bathrooms1
- Lot Size0.02 Acres
Data Source:
Georgia MLS (GAMLS)
Property Description
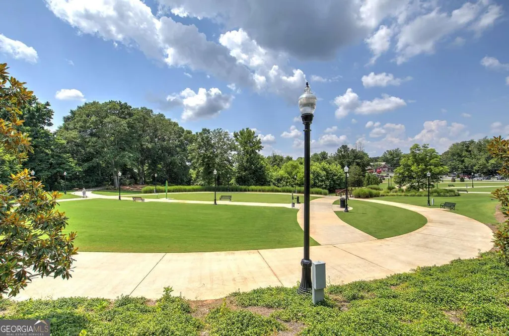
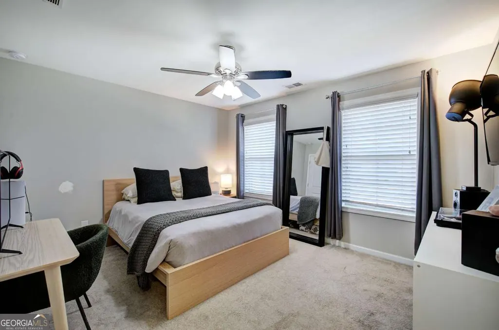
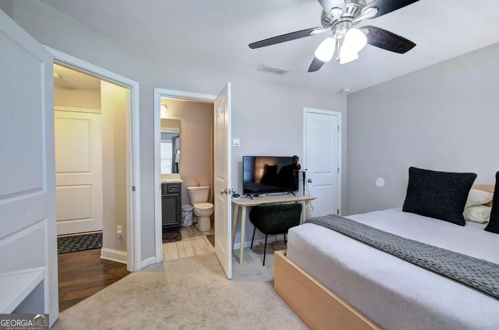
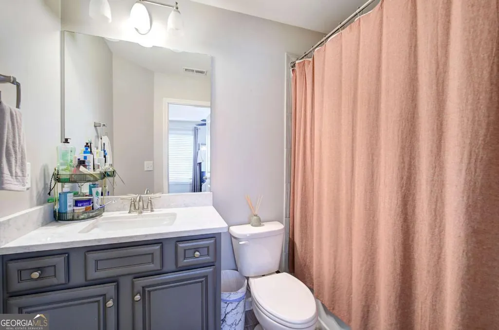
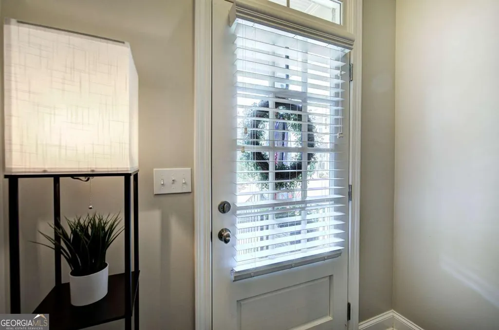
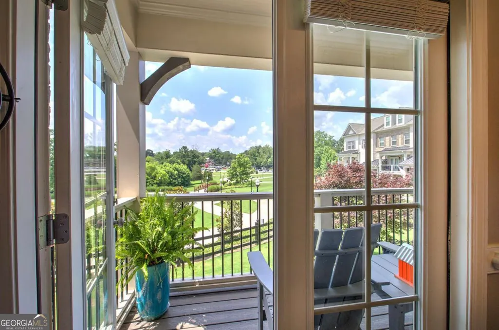
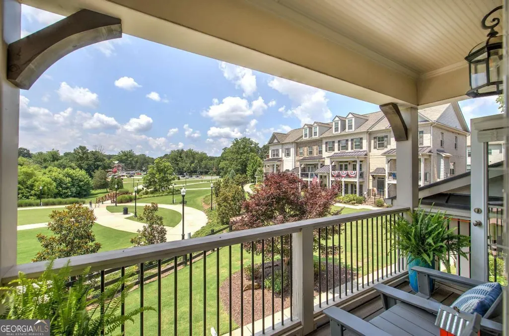
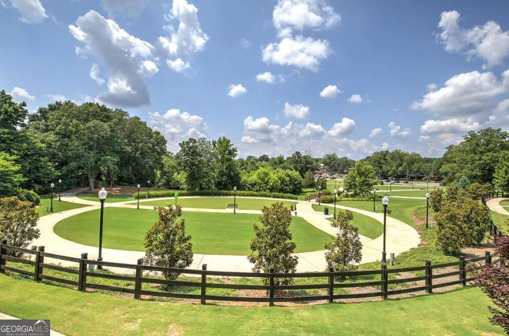
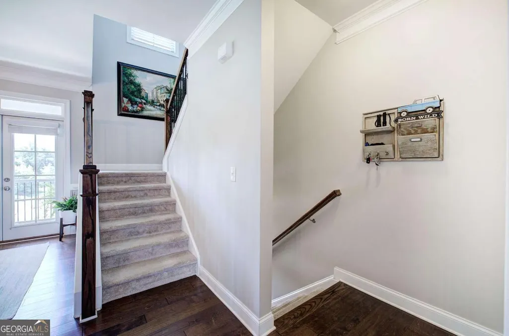
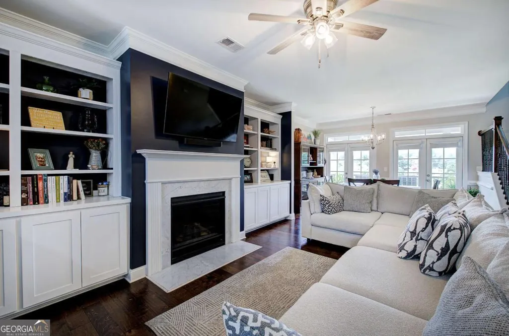
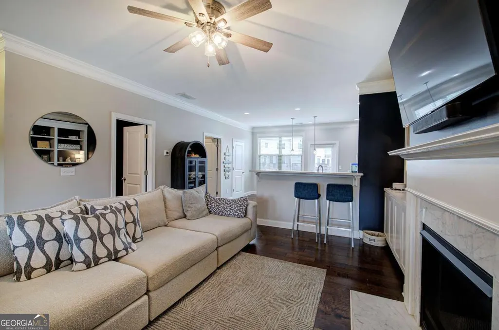
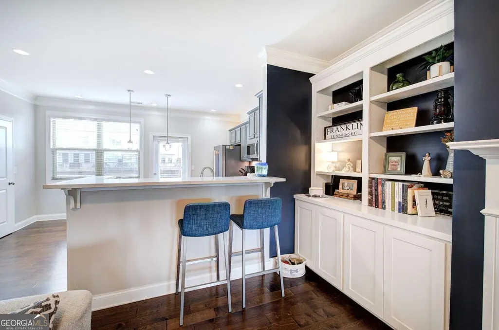
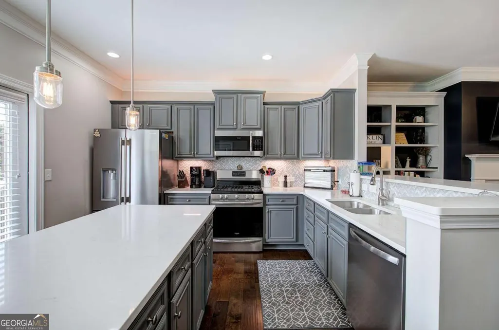
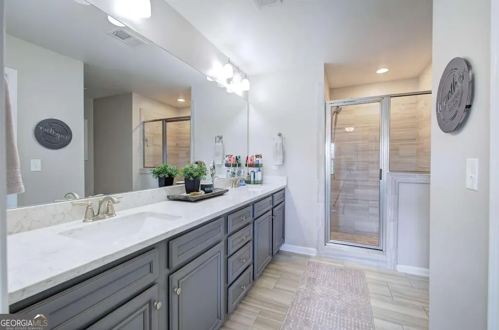
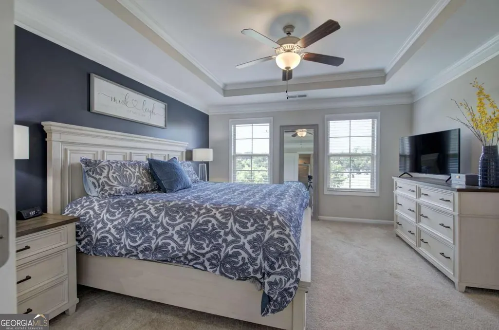
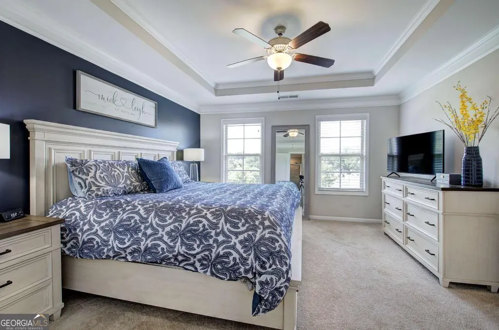
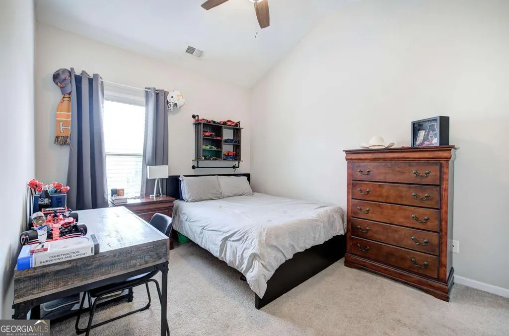
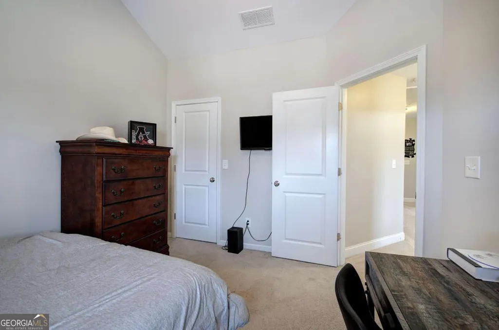
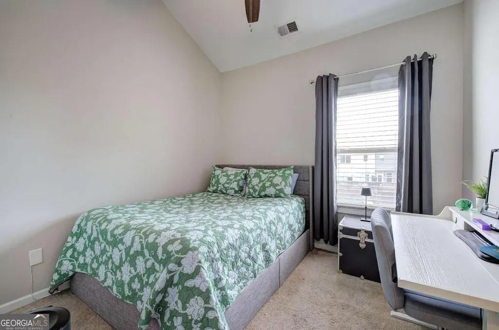
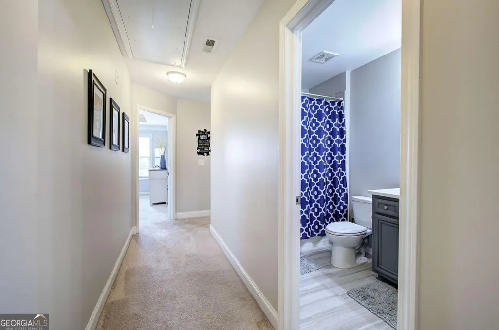
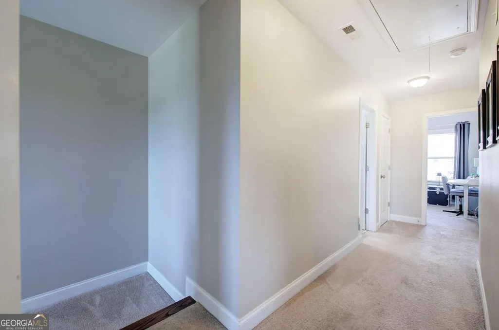
Welcome home to this stunning 4-bedroom townhome perfectly situated overlooking the park in the heart of downtown Kennesaw. Designed with the popular Floor Plan, this home showcases 9-foot ceilings, beautiful hardwood floors, crown molding, updated lighting, and stylish finishes throughout. The spacious main level is ideal for everyday living and entertaining. The chef-inspired kitchen features an oversized quartz island, stainless steel appliances, tile backsplash, under-cabinet lighting, and designer Pottery Barn lighting. It flows effortlessly into the breakfast area, inviting fireside family room, elegant dining room, and convenient powder room. The dining room offers picturesque park views, while French doors open to a freshly stained rear deck-your own front-row seat to Kennesaw's spectacular Fourth of July fireworks. Start your mornings on the freshly painted front balcony with coffee and peaceful park views. The terrace level offers a private guest retreat complete with updated lighting and a spacious ensuite bedroom, making it perfect for visitors, a home office, or multigenerational living. Upstairs, you'll find a luxurious owner's suite overlooking the park, featuring a trey ceiling, crown molding, ceiling fan, dual walk-in closets, double vanities, and a beautifully tiled shower with a built-in bench. Two additional bedrooms, each with ceiling fans, share a well-appointed full bathroom. Enjoy an unbeatable location just steps from Depot Park and the Piedmont Bank Amphitheater, where you'll have easy access to concerts, festivals, restaurants, breweries, and local shopping. Conveniently located near Kennesaw State University, Kennesaw Mountain National Battlefield Park, Whole Foods, I-75, and just minutes from Acworth and Marietta, this exceptional home offers the perfect combination of luxury, convenience, and vibrant downtown living.
| Elementary School | Middle School | High School |
|---|---|---|
| Lewis Elementary School | Awtrey Middle School | North Cobb High School |
| Price History | |
|---|---|
| 7/1/2026 | Listed $530,000 |
General Features
| Sewer | Public Sewer |
|---|---|
| Heating | Forced Air,Natural Gas |
| Cooling | Ceiling Fan(s),Central Air |
| Utilities | Cable Available,Underground Utilities,Water Available |
| Roof | Composition |
| Appliances | Dishwasher,Disposal,Gas Water Heater,Microwave |
| HOA Fee | 2220 |
| Association Fee Includes | Maintenance Grounds,Pest Control |
| Patio/Porch Features | Deck |
| Architectural Style | Brick Front,Colonial |
| Security Features | Smoke Detector(s) |
| Construction Materials | Concrete |
| Year Built | 2018 |
| View | City |
| Levels | Three Or More |
| Property Subtype | Townhouse |
| Tax Year | 2025 |
| Waterfront Features | No Dock Or Boathouse |
| Community Features | Sidewalks,Street Lights,Walk To Schools,Near Shopping |
| County | Cobb |
| New Construction | false |
| Property Type | Residential |
| HOA | true |
| Attached Garage | true |
| Subdivision Name | Terraces at Depot Park |
| Garage Y/N | true |
| Full Baths | 3 |
| Status | Active |
| Directions | GPS |
| High School | North Cobb |
| City | Kennesaw |
| Body of Water | None |
| Lot Size Units | Square Feet |
| Lot Size Square Feet | 871.2 |
| Carport Y/N | false |
| Elementary School | Lewis |
| Property Attached Y/N | true |
| Land Lease Y/N | false |
| Tax Annual Amount | 4748 |
| Home Warranty Y/N | false |
| Middle/Junior High School | Awtrey |
| Property Condition | Resale |
| Structure Type | Other |
| Building Area Units | Square Feet |
| Living Area Units | Square Feet |
| Standard Status | Active |
Interior Features
| Interior Amenities | Bookcases,High Ceilings,Split Bedroom Plan,Walk-In Closet(s) |
|---|---|
| Basement | Bath Finished,Daylight,Finished |
| Flooring | Carpet |
| Total Fireplaces | 1 |
| Fireplace Features | Family Room,Gas Log |
| Common Walls | 2+ Common Walls,No One Above,No One Below |
| Air Conditioning Y/N | true |
| Heating Y/N | true |
| Window Features | Double Pane Windows |
| Fireplace Y/N | true |
| Half Baths | 1 |
| Laundry Features | Other |
| Total Bedrooms | 4 |
| Below Grade Finished Area Unit Type | Square Feet |
| LivingAreaSource | Public Records |
| Above Grade Finished Area Unit Type | Square Feet |
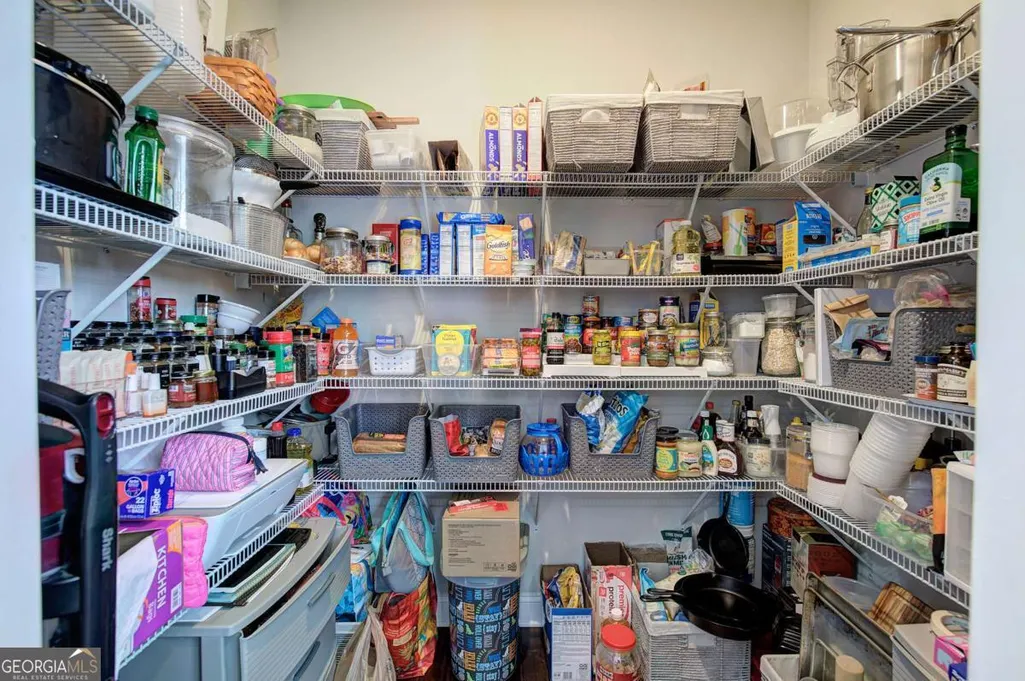
| Kitchen Features | Breakfast Area,Kitchen Island,Solid Surface Counters,Walk-in Pantry |
| Total Baths | 4 |
| Dining Room Features | Dining Rm/Living Rm Combo |
Exterior Features
| Exterior Amenities | Balcony |
|---|---|
| Parking Features | Garage,Attached,Garage Door Opener |
| Lot Features | Cul-De-Sac,Level |
| Water Source | Public |
| Total Parking | 2 |
| Lot Size Area | 871.2 |
| Foundation Details | Slab |
| Lot Size Acres | 0.02 |
| Lot Size Source | Public Records |
| Waterfront Y/N | false |
Amenities
- Foreclosure
- Views
- Short Sale
- New Construction
- Adult 55+
- Lease To Own
- No HOA Fees
- Furnished
- Pets
- Primary On Main
- Air Conditioning
- Seller Finance
- Green
- Fixer Upper
- Horse
- Golf
- Fireplace
- Deck
- Garage
- Basement
- Pool
Property vs Townhouse Average in 30144
Price
Taxes
Year Built
 Copyright © MFRMLS.com All information deemed reliable but not guaranteed. All properties are subject to prior sale, change or withdrawal. Neither listing broker(s) or information provider(s) shall be responsible for any typographical errors, misinformation, misprints and shall be held totally harmless. Listing(s) information is provided for consumers personal, non-commercial use and may not be used for any purpose other than to identify prospective properties consumers may be interested in purchasing. Information on this site was last updated Last updated on September 22, 2026 8:36 PM UTC The listing information on this page last changed on Last updated on September 22, 2026 8:36 PM UTCd. The data relating to real estate for sale on this website comes in part from the Internet Data Exchange program of MFR MLS.
All information deemed reliable but not guaranteed. All properties are subject to prior sale, change or withdrawal. Neither listing broker(s) or information provider(s) shall be responsible for any typographical errors, misinformation, misprints and shall be held totally harmless. Listing(s) information is provided for consumers personal, non-commercial use and may not be used for any purpose other than to identify prospective properties consumers may be interested in purchasing.
Updated on September 22, 2026 8:36 PM UTC
Copyright © MFRMLS.com All information deemed reliable but not guaranteed. All properties are subject to prior sale, change or withdrawal. Neither listing broker(s) or information provider(s) shall be responsible for any typographical errors, misinformation, misprints and shall be held totally harmless. Listing(s) information is provided for consumers personal, non-commercial use and may not be used for any purpose other than to identify prospective properties consumers may be interested in purchasing. Information on this site was last updated Last updated on September 22, 2026 8:36 PM UTC The listing information on this page last changed on Last updated on September 22, 2026 8:36 PM UTCd. The data relating to real estate for sale on this website comes in part from the Internet Data Exchange program of MFR MLS.
All information deemed reliable but not guaranteed. All properties are subject to prior sale, change or withdrawal. Neither listing broker(s) or information provider(s) shall be responsible for any typographical errors, misinformation, misprints and shall be held totally harmless. Listing(s) information is provided for consumers personal, non-commercial use and may not be used for any purpose other than to identify prospective properties consumers may be interested in purchasing.
Updated on September 22, 2026 8:36 PM UTC
 ©2026 Georgia Multiple Listing Service All information deemed reliable but not guaranteed. All properties are subject to prior sale, change or withdrawal. Neither listing broker(s) or information provider(s) shall be responsible for any typographical errors, misinformation, misprints and shall be held totally harmless. Listing(s) information is provided for consumer's personal, non-commercial use and may not be used for any purpose other than to identify prospective properties consumers may
 Listings identified with the FMLS IDX logo come from FMLS and are held by brokerage firms other than the owner of this website. The listing brokerage is identified in any listing details. Information is deemed reliable but is not guaranteed. If you believe any FMLS listing contains material that infringes your copyrighted work please
  Northeast Georgia Board of REALTORS® All information deemed reliable but not guaranteed. All properties are subject to prior sale, change or withdrawal. Neither listing broker(s) or information provider(s) shall be responsible for any typographical errors, misinformation, misprints and shall be held totally harmless. Listing(s) information is provided for consumer's personal, non-commercial use and may not be used for any purpose other than to identify prospective properties consumers may be
