
Open House Sun, Sep 13th 02:00 PM - 04:00 PM





Address
473 Manor Oak Lane Se, Marietta, GA
Price
$ 850,000
Property Attributes
- MLS#10839642
- TypeSingle Family
- Listing Status New
- CountyCobb
- CityMarietta
- NeighborhoodPaper Mill Manor
- Zip30067
- StyleTraditional
- Year Built1992
- Taxes$ 1772
- Price$ 850,000
- Bedrooms4
- Full Bathrooms3
- Half Bathrooms1
- Lot Size0.343 Acres
Data Source:
Georgia MLS (GAMLS)
Property Description
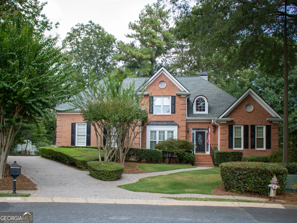
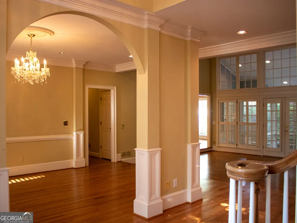
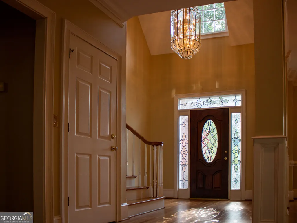
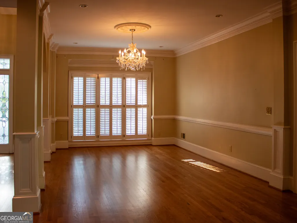
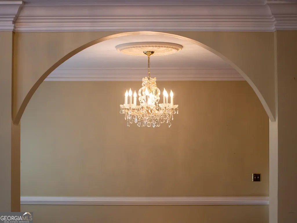
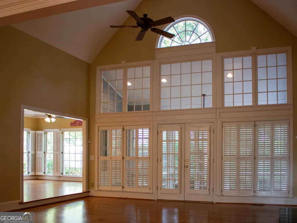
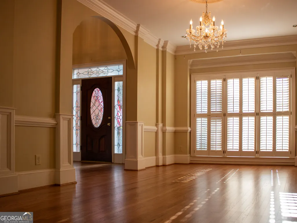
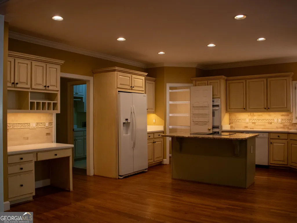
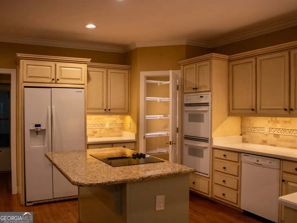
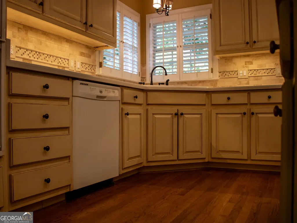
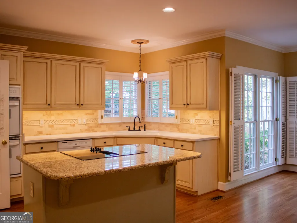
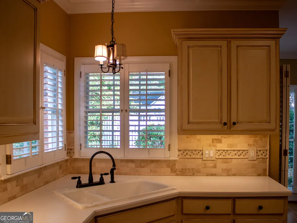
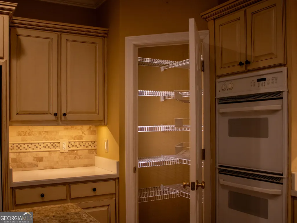
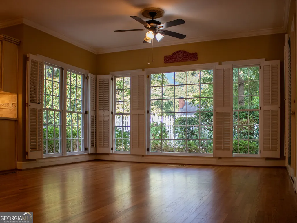
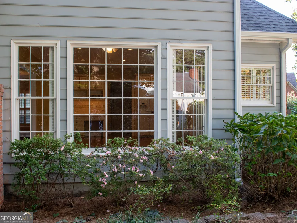
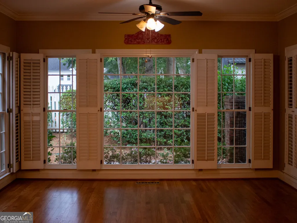
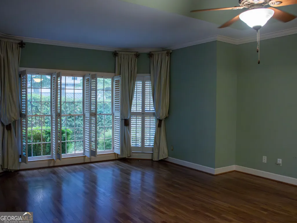
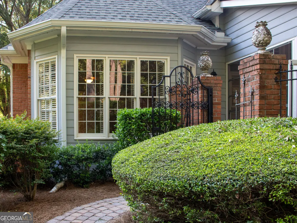
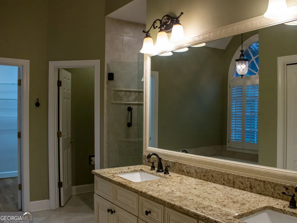
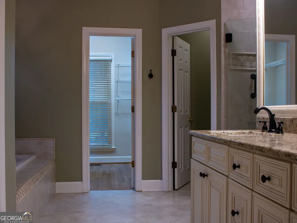
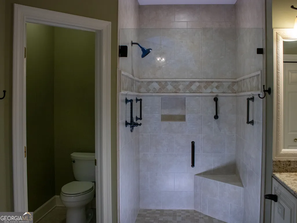
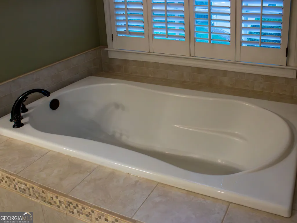
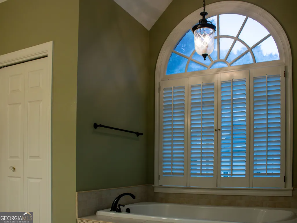
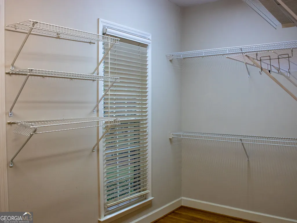
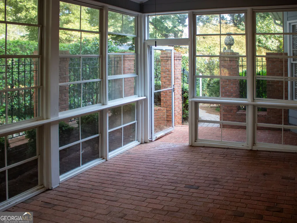
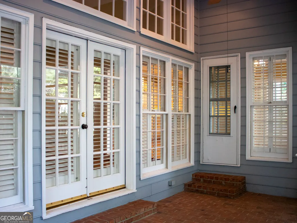
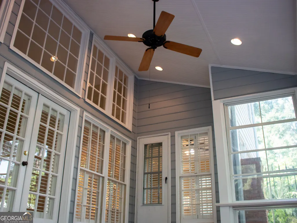
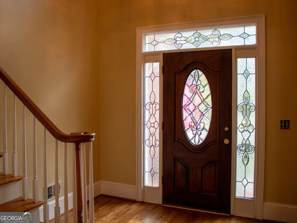
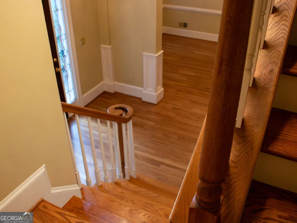
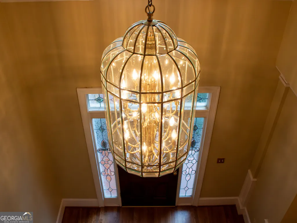
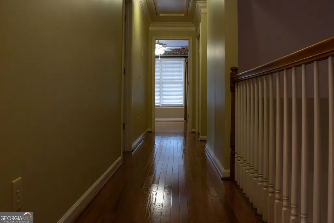
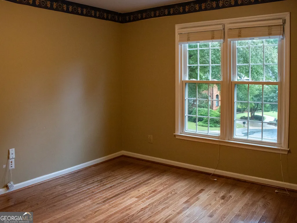
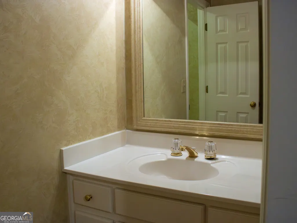
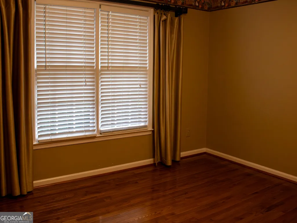
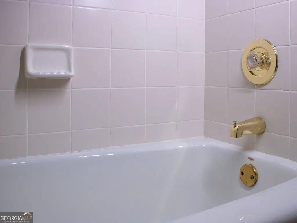
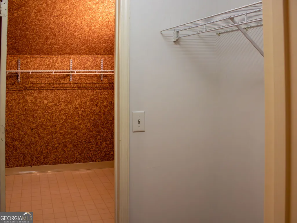
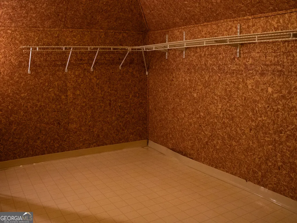
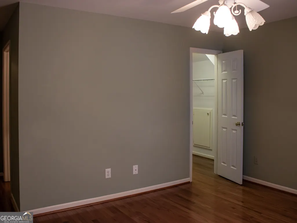
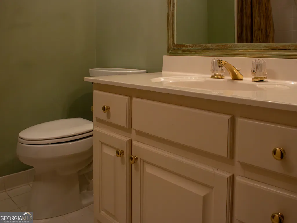
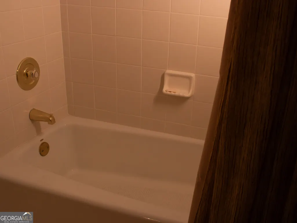
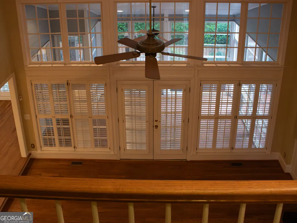
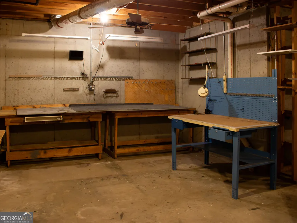
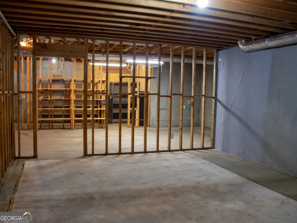
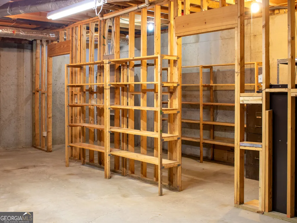
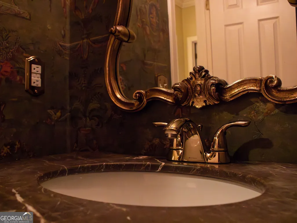
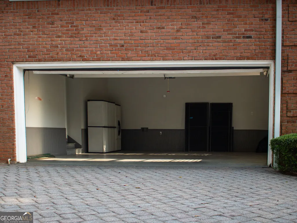
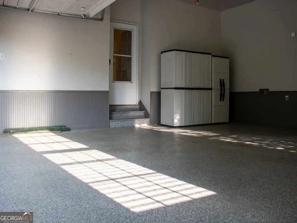
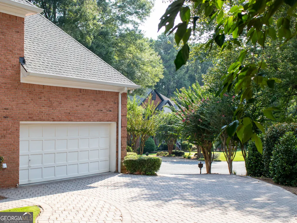
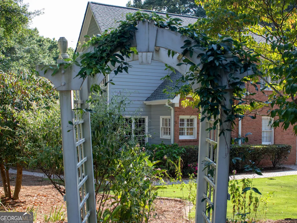
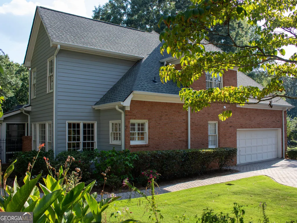
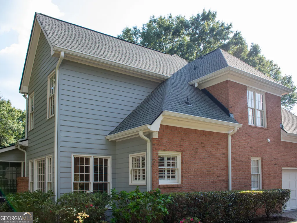
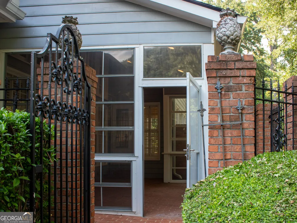
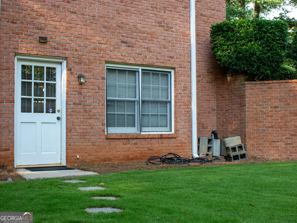
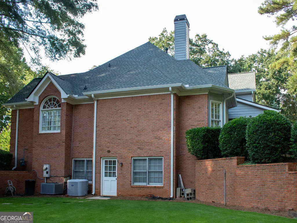
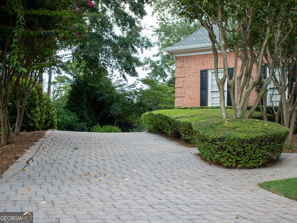
Beautifully positioned on a quiet cul-de-sac, this East Cobb home offers exceptional curb appeal and valuable updates. REAL hardwoods throughout. Walk to Terrell Mill Park. Major improvements include a new roof in 2024 and new HVAC system in 2026. Bright and open two story foyer with views of dining room and spacious great room. Kitchen features island with built in cooktop and breakfast bar seating. Plenty of room for a large table or additional seating where you can open the plantation shutters for a garden view. Easy entry from the kitchen or great room to the brick paved sunroom. Oversized primary on main level offers sitting area surrounded by a wall of windows. Plenty of storage in ensuite bathroom with full linen closet, dual vanities and walk in closet. Enjoy the soaking tub or separate shower. Upper level features two bedrooms with a Jack & Jill bathroom and access to a large cedar closet. The third bedroom has a walk in closet and ensuite full bathroom. REAL hardwoods upstairs with tile in wet areas. Two additional closets in upper hallway. Gorgeous brick paver driveway and walkways create a welcoming first impression. The full, unfinished basement is already stubbed for a full bath, offering outstanding potential for future expansion and customization. With ample opportunity to add your personal touch and create additional living space to suit your needs, this home is ready for its next chapter.
| Elementary School | Middle School | High School |
|---|---|---|
| Brumby Elementary School | East Cobb Middle School | Wheeler High School |
| Price History | |
|---|---|
| 9/3/2026 | Listed $850,000 |
General Features
| Sewer | Public Sewer |
|---|---|
| Heating | Central,Natural Gas |
| Cooling | Central Air,Dual,Zoned |
| Utilities | Cable Available,Natural Gas Available,Underground Utilities,Water Available |
| Roof | Composition |
| Appliances | Dishwasher,Disposal,Refrigerator |
| HOA Fee | 450 |
| Association Fee Includes | Other |
| Patio/Porch Features | Patio,Screened |
| Architectural Style | Traditional |
| Security Features | Smoke Detector(s) |
| Construction Materials | Brick |
| Year Built | 1992 |
| Electric | 220 Volts |
| Levels | Three Or More |
| Property Subtype | Single Family Residence |
| Tax Year | 2025 |
| Community Features | Street Lights |
| County | Cobb |
| New Construction | false |
| Property Type | Residential |
| HOA | true |
| Attached Garage | true |
| Subdivision Name | Paper Mill Manor |
| Garage Y/N | true |
| Full Baths | 3 |
| Status | New |
| Directions | Paper Mill Manor is located right off of Old Paper Mill Road. Lower Roswell Road veer right on Old Paper Mill Road, Paper Mill Manor will be on the right. OR Terrell Mill Road to Old Paper Mill Road, Paper Mill Manor will on the left. Follow Manor Oak Lane to cul de sac and 473 Manor Oak Lane! |
| High School | Wheeler |
| City | Marietta |
| Body of Water | None |
| Lot Size Units | Square Feet |
| Lot Size Square Feet | 14941.08 |
| Carport Y/N | false |
| Elementary School | Brumby |
| Property Attached Y/N | false |
| Land Lease Y/N | false |
| Tax Annual Amount | 1772 |
| Home Warranty Y/N | false |
| Middle/Junior High School | East Cobb |
| Property Condition | Resale |
| Structure Type | House |
| Building Area Units | Square Feet |
| Living Area Units | Square Feet |
| Standard Status | Active |
| Virtual Tour | https://youtu.be/rW03GoYMdXc |
Interior Features
| Interior Amenities | Bookcases,Central Vacuum,Master On Main Level,Walk-In Closet(s) |
|---|---|
| Basement | Bath/Stubbed,Exterior Entry,Full,Interior Entry,Unfinished |
| Flooring | Hardwood |
| Total Fireplaces | 1 |
| Fireplace Features | Family Room,Gas Log,Gas Starter |
| Common Walls | No Common Walls |
| Air Conditioning Y/N | true |
| Heating Y/N | true |
| Window Features | Double Pane Windows |
| Fireplace Y/N | true |
| Half Baths | 1 |
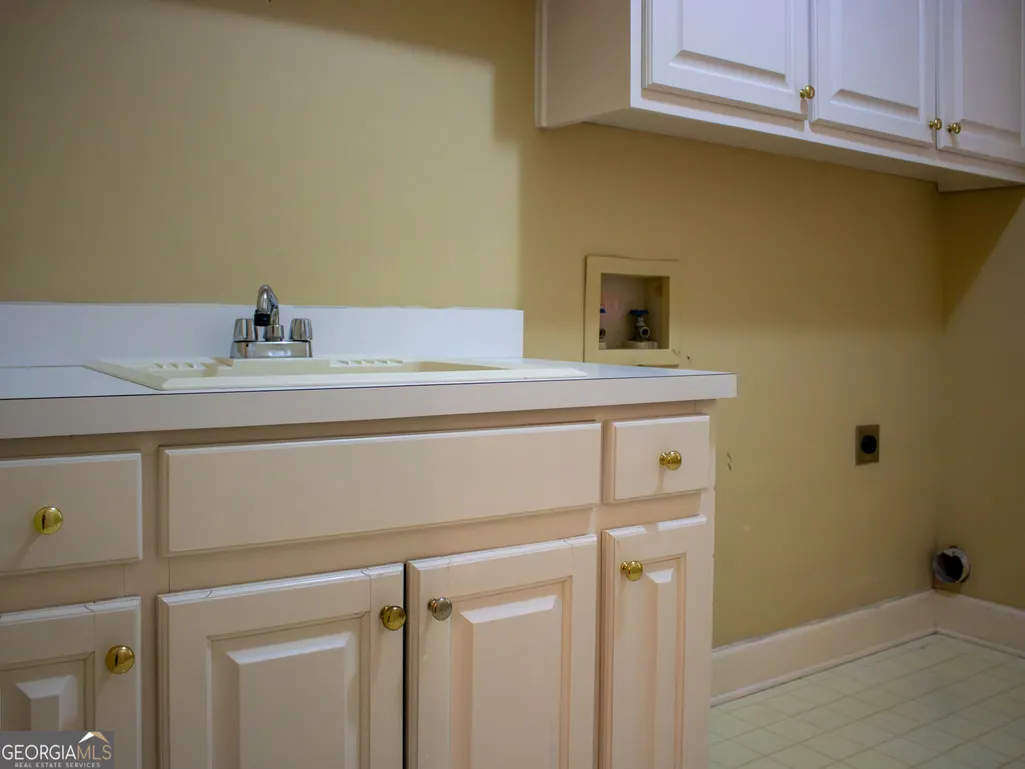
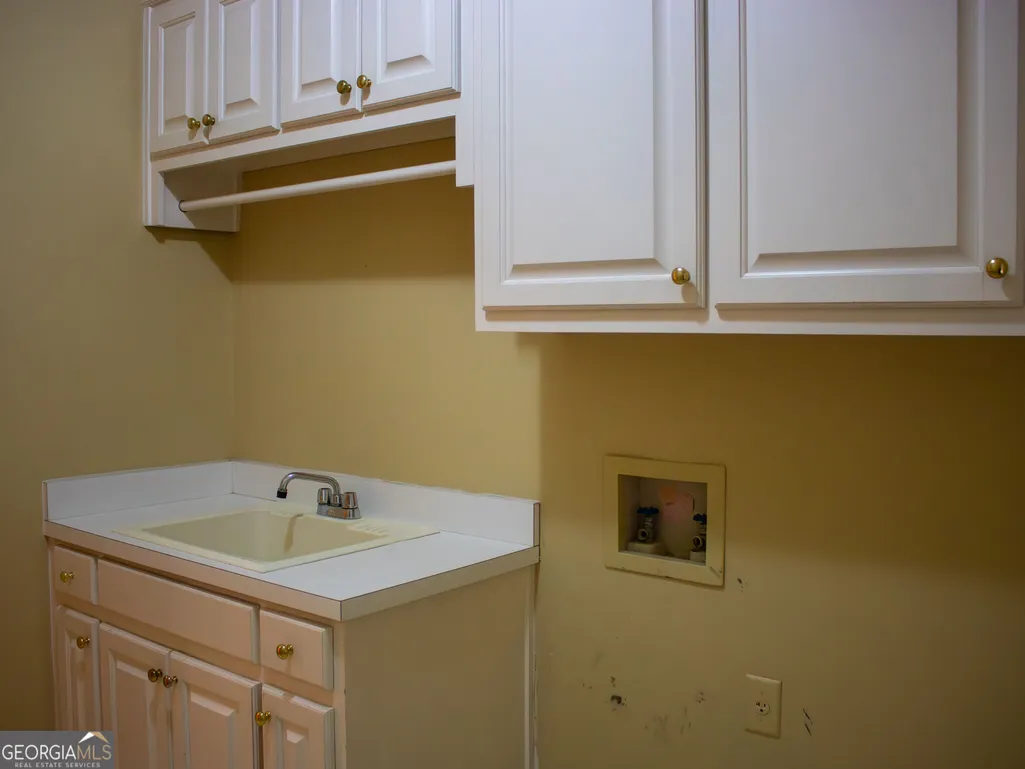
| Laundry Features | Mud Room |
| Total Bedrooms | 4 |
| Main Level Bedrooms | 1 |
| Main Level Bathrooms | 1 |
| Below Grade Finished Area Unit Type | Square Feet |
| LivingAreaSource | Public Records |
| Above Grade Finished Area Unit Type | Square Feet |
| Kitchen Features | Breakfast Area,Breakfast Bar,Kitchen Island,Walk-in Pantry |
| Total Baths | 4 |
| Dining Room Features | Seats 12+ |
Exterior Features
| Vegetation | Grassed |
|---|---|
| Parking Features | Garage,Attached,Kitchen Level,Side/Rear Entrance |
| Lot Features | Cul-De-Sac,Level,Private |
| Water Source | Public |
| Total Parking | 2 |
| Lot Size Area | 14941.08 |
| Lot Size Acres | 0.343 |
| Lot Size Source | Public Records |
Amenities
- Foreclosure
- Views
- Short Sale
- New Construction
- Adult 55+
- Lease To Own
- No HOA Fees
- Furnished
- Primary On Main
- Air Conditioning
- Seller Finance
- Green
- Fixer Upper
- Horse
- Golf
- Fireplace
- Deck
- Garage
- Basement
- Pool
Property vs Single Family Average in 30067
Price
Taxes
Year Built
 Copyright © MFRMLS.com All information deemed reliable but not guaranteed. All properties are subject to prior sale, change or withdrawal. Neither listing broker(s) or information provider(s) shall be responsible for any typographical errors, misinformation, misprints and shall be held totally harmless. Listing(s) information is provided for consumers personal, non-commercial use and may not be used for any purpose other than to identify prospective properties consumers may be interested in purchasing. Information on this site was last updated Last updated on September 12, 2026 6:55 PM UTC The listing information on this page last changed on Last updated on September 12, 2026 6:55 PM UTCd. The data relating to real estate for sale on this website comes in part from the Internet Data Exchange program of MFR MLS.
All information deemed reliable but not guaranteed. All properties are subject to prior sale, change or withdrawal. Neither listing broker(s) or information provider(s) shall be responsible for any typographical errors, misinformation, misprints and shall be held totally harmless. Listing(s) information is provided for consumers personal, non-commercial use and may not be used for any purpose other than to identify prospective properties consumers may be interested in purchasing.
Updated on September 12, 2026 6:55 PM UTC
Copyright © MFRMLS.com All information deemed reliable but not guaranteed. All properties are subject to prior sale, change or withdrawal. Neither listing broker(s) or information provider(s) shall be responsible for any typographical errors, misinformation, misprints and shall be held totally harmless. Listing(s) information is provided for consumers personal, non-commercial use and may not be used for any purpose other than to identify prospective properties consumers may be interested in purchasing. Information on this site was last updated Last updated on September 12, 2026 6:55 PM UTC The listing information on this page last changed on Last updated on September 12, 2026 6:55 PM UTCd. The data relating to real estate for sale on this website comes in part from the Internet Data Exchange program of MFR MLS.
All information deemed reliable but not guaranteed. All properties are subject to prior sale, change or withdrawal. Neither listing broker(s) or information provider(s) shall be responsible for any typographical errors, misinformation, misprints and shall be held totally harmless. Listing(s) information is provided for consumers personal, non-commercial use and may not be used for any purpose other than to identify prospective properties consumers may be interested in purchasing.
Updated on September 12, 2026 6:55 PM UTC
 ©2026 Georgia Multiple Listing Service All information deemed reliable but not guaranteed. All properties are subject to prior sale, change or withdrawal. Neither listing broker(s) or information provider(s) shall be responsible for any typographical errors, misinformation, misprints and shall be held totally harmless. Listing(s) information is provided for consumer's personal, non-commercial use and may not be used for any purpose other than to identify prospective properties consumers may
 Listings identified with the FMLS IDX logo come from FMLS and are held by brokerage firms other than the owner of this website. The listing brokerage is identified in any listing details. Information is deemed reliable but is not guaranteed. If you believe any FMLS listing contains material that infringes your copyrighted work please
  Northeast Georgia Board of REALTORS® All information deemed reliable but not guaranteed. All properties are subject to prior sale, change or withdrawal. Neither listing broker(s) or information provider(s) shall be responsible for any typographical errors, misinformation, misprints and shall be held totally harmless. Listing(s) information is provided for consumer's personal, non-commercial use and may not be used for any purpose other than to identify prospective properties consumers may be
